Our Process
The Choras Cost-Plus Methodology
Experience a structured, four-phase cost-plus construction process designed to eliminate financial ambiguity and maintain technical integrity at every stage of your project.

Initial Consultation

Every project starts with a hands-on site evaluation and a real conversation. We take the time to understand exactly what you’re looking for, what matters most to you, and where you want to end up before any work is scoped.
From there we walk the property, ask the right questions, and get a clear picture of what the work actually involves: structural conditions, moisture management, any building code variables specific to the site.
Once we have both sides of the picture, we give you an honest preliminary number, within 5 to 10% of where final costs land. Until drawings are complete, any firm number is a guess. We would rather tell you that upfront, and our model is built around it.
Planning & Permitting
Once scope is defined, we move into drawings. Produced by our architectural and engineering partners, these are required before any permit application can be submitted, and they are the point where estimates become real numbers. How many sheets of drywall, how many linear feet of framing, exactly what the trades need. No more guesswork.
To get there, we schedule a measuring appointment with you on site. From those measurements, the drawings are produced and paid for at this stage.
Once drawings are complete, the decision is yours. You own them outright and can proceed with us, get additional quotes, or put the project on hold. If you move forward, we handle the full municipal permit process from start to finish, making sure everything meets local building standards before a single wall goes up.

Active On-Site Management
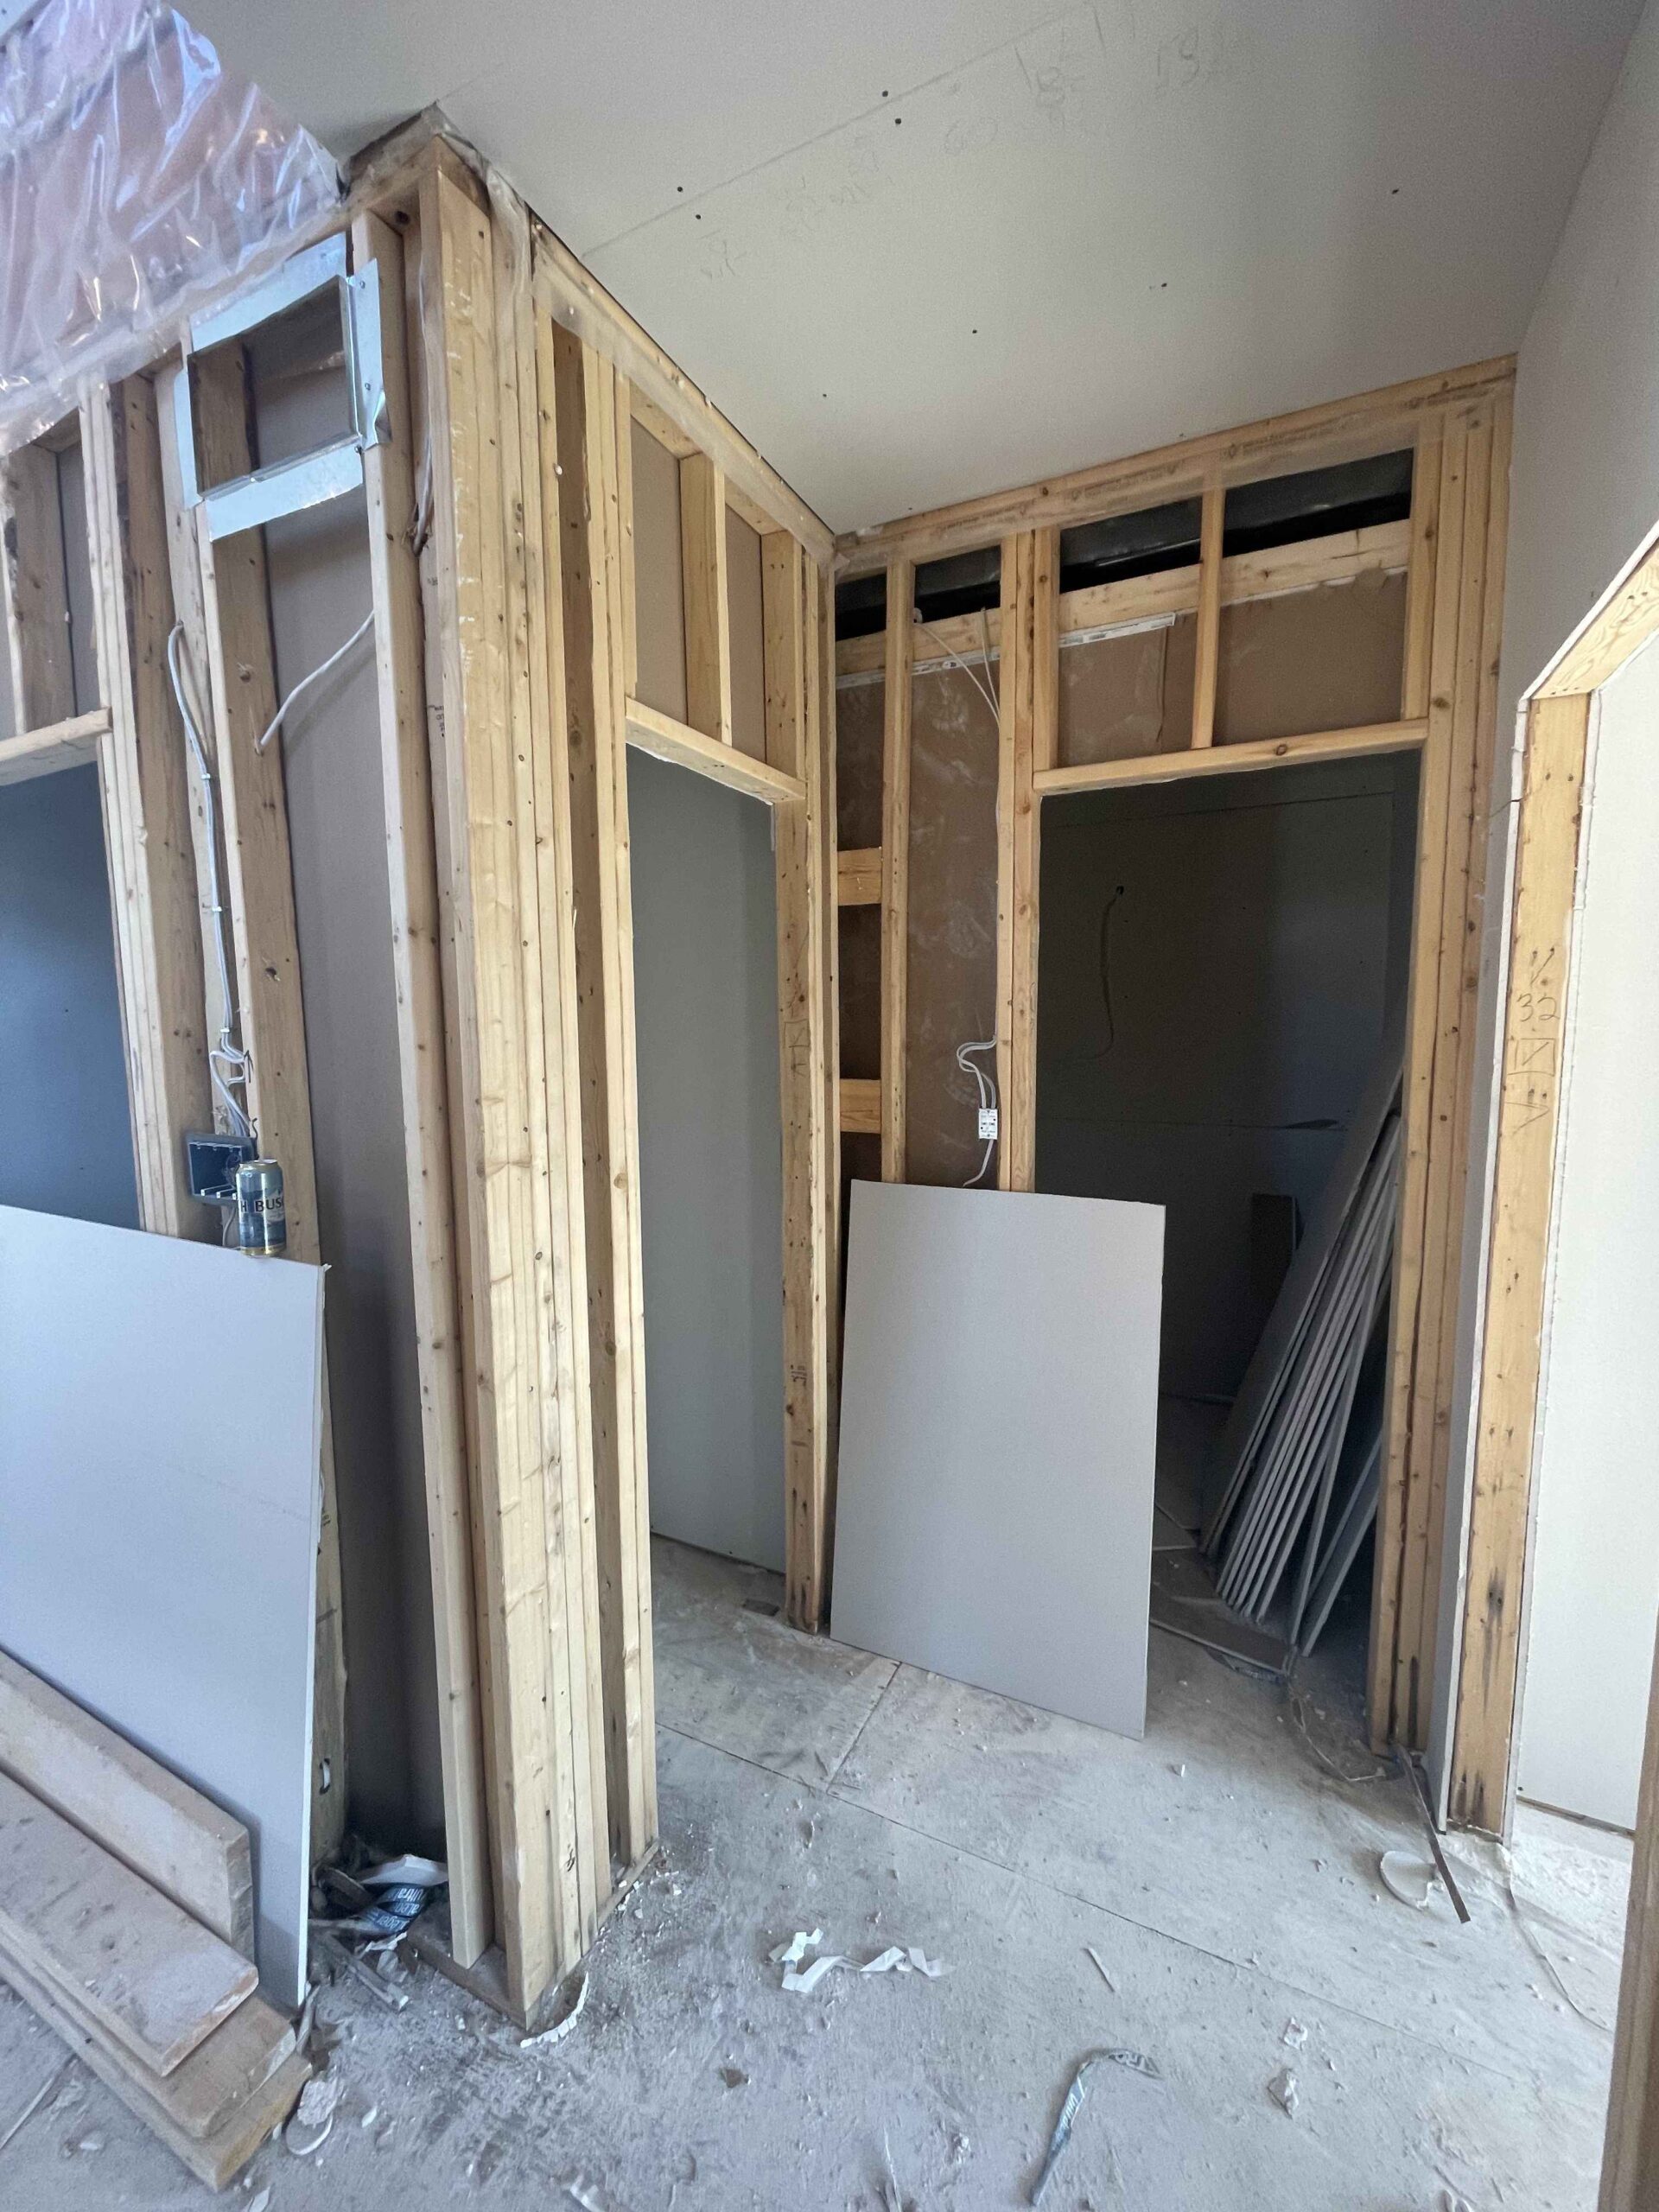
Regular oversight ensures that all trades—from plumbing to framing—are guided according to the specific project vision. Technical accountability is maintained at every stage, focusing on the quality of work behind the walls.
We act as the lead advocate for the homeowner, managing subcontractor schedules and quality control in real-time to resolve issues before they escalate.
Pre-Boarding Walkthrough
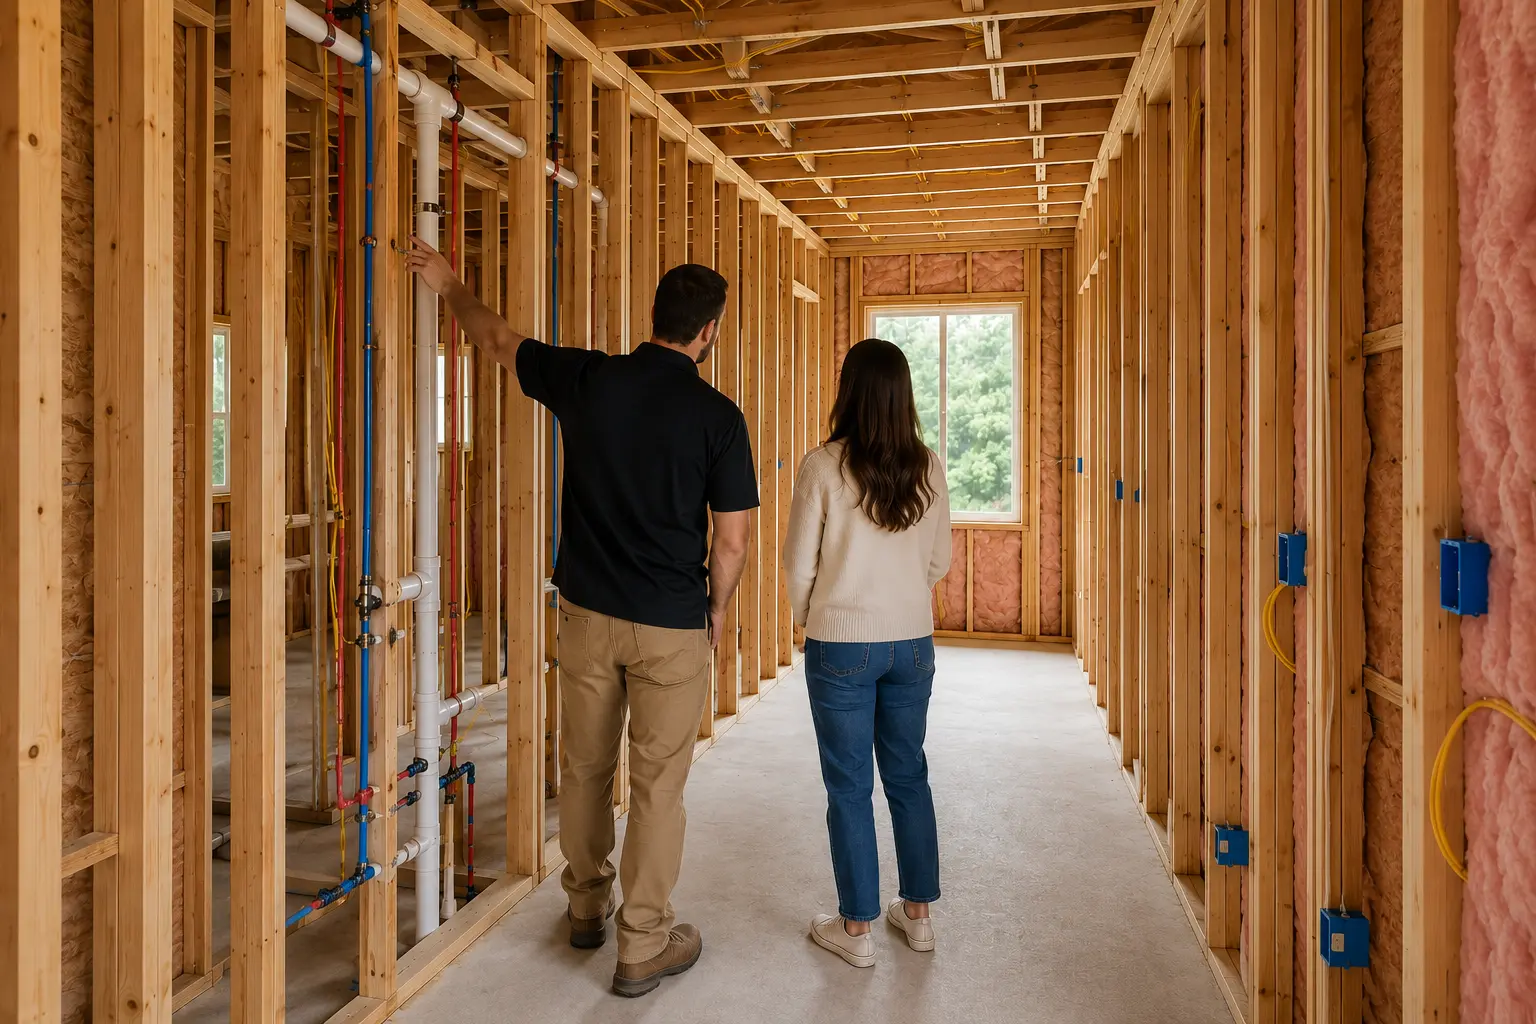
Before any drywall goes up, we walk the space with you. This is your opportunity to see everything behind the walls: the framing, rough plumbing, electrical runs, and insulation, all while changes are still straightforward to make. If something needs adjusting, this is the right time. Once the boards go up, that window closes.
04.
Handover & Quality Assurance
The final phase is dedicated to a rigorous quality audit designed to ensure that the “big reveal” is never a surprise, but rather the natural conclusion of a transparent process.
A project is only considered complete once all technical requirements are satisfied and, more importantly, we have ensured that your specific needs are met and you are genuinely happy with the result. Upon handover, we provide documentation and maintenance guidance to ensure a smooth transition back to the homeowner.
FISCAL TRANSPARENCY
A Comparison of Construction Models
Most homeowners are accustomed to the “fixed-price” or “price-per-square-foot” estimate. While these models appear simple, they often contain hidden layers of risk mitigation that favor the contractor rather than the client. Choras Construction operates on a Cost-Plus model to align the project’s financial interests with the homeowner’s goals.
| Feature | Fixed-Price / Price Per Foot | The Choras Cost-Plus Model |
|---|---|---|
| Budgeting | Costs are bundled into a single, opaque number based on broad assumptions. | Costs are broken down line-by-line based on actual quotes and material prices. |
| Risk Management | Contractors include “risk buffers” (padded margins) to protect against unknowns. | Clients pay only for the actual labor and materials required; no padded buffers. |
| Change Orders | Any adjustment to scope usually triggers heavy fees and high markups. | Scope changes are processed at the actual cost of the new trade work or materials. |
| Material Choices | Often restricted to “builder grade” to protect the contractor’s profit margin. | Full freedom to select any material at its true market price with zero markups. |
| Project Interest | Contractor is incentivized to finish quickly and use cheaper resources to save margin. | The manager is incentivized to prioritize quality and technical integrity for a flat fee. |